
Studio Design
StudioBuild provides professional studio design services across the UK. We design the acoustic and architectural layout of your studio before a single wall is built, so the finished space performs exactly as intended.
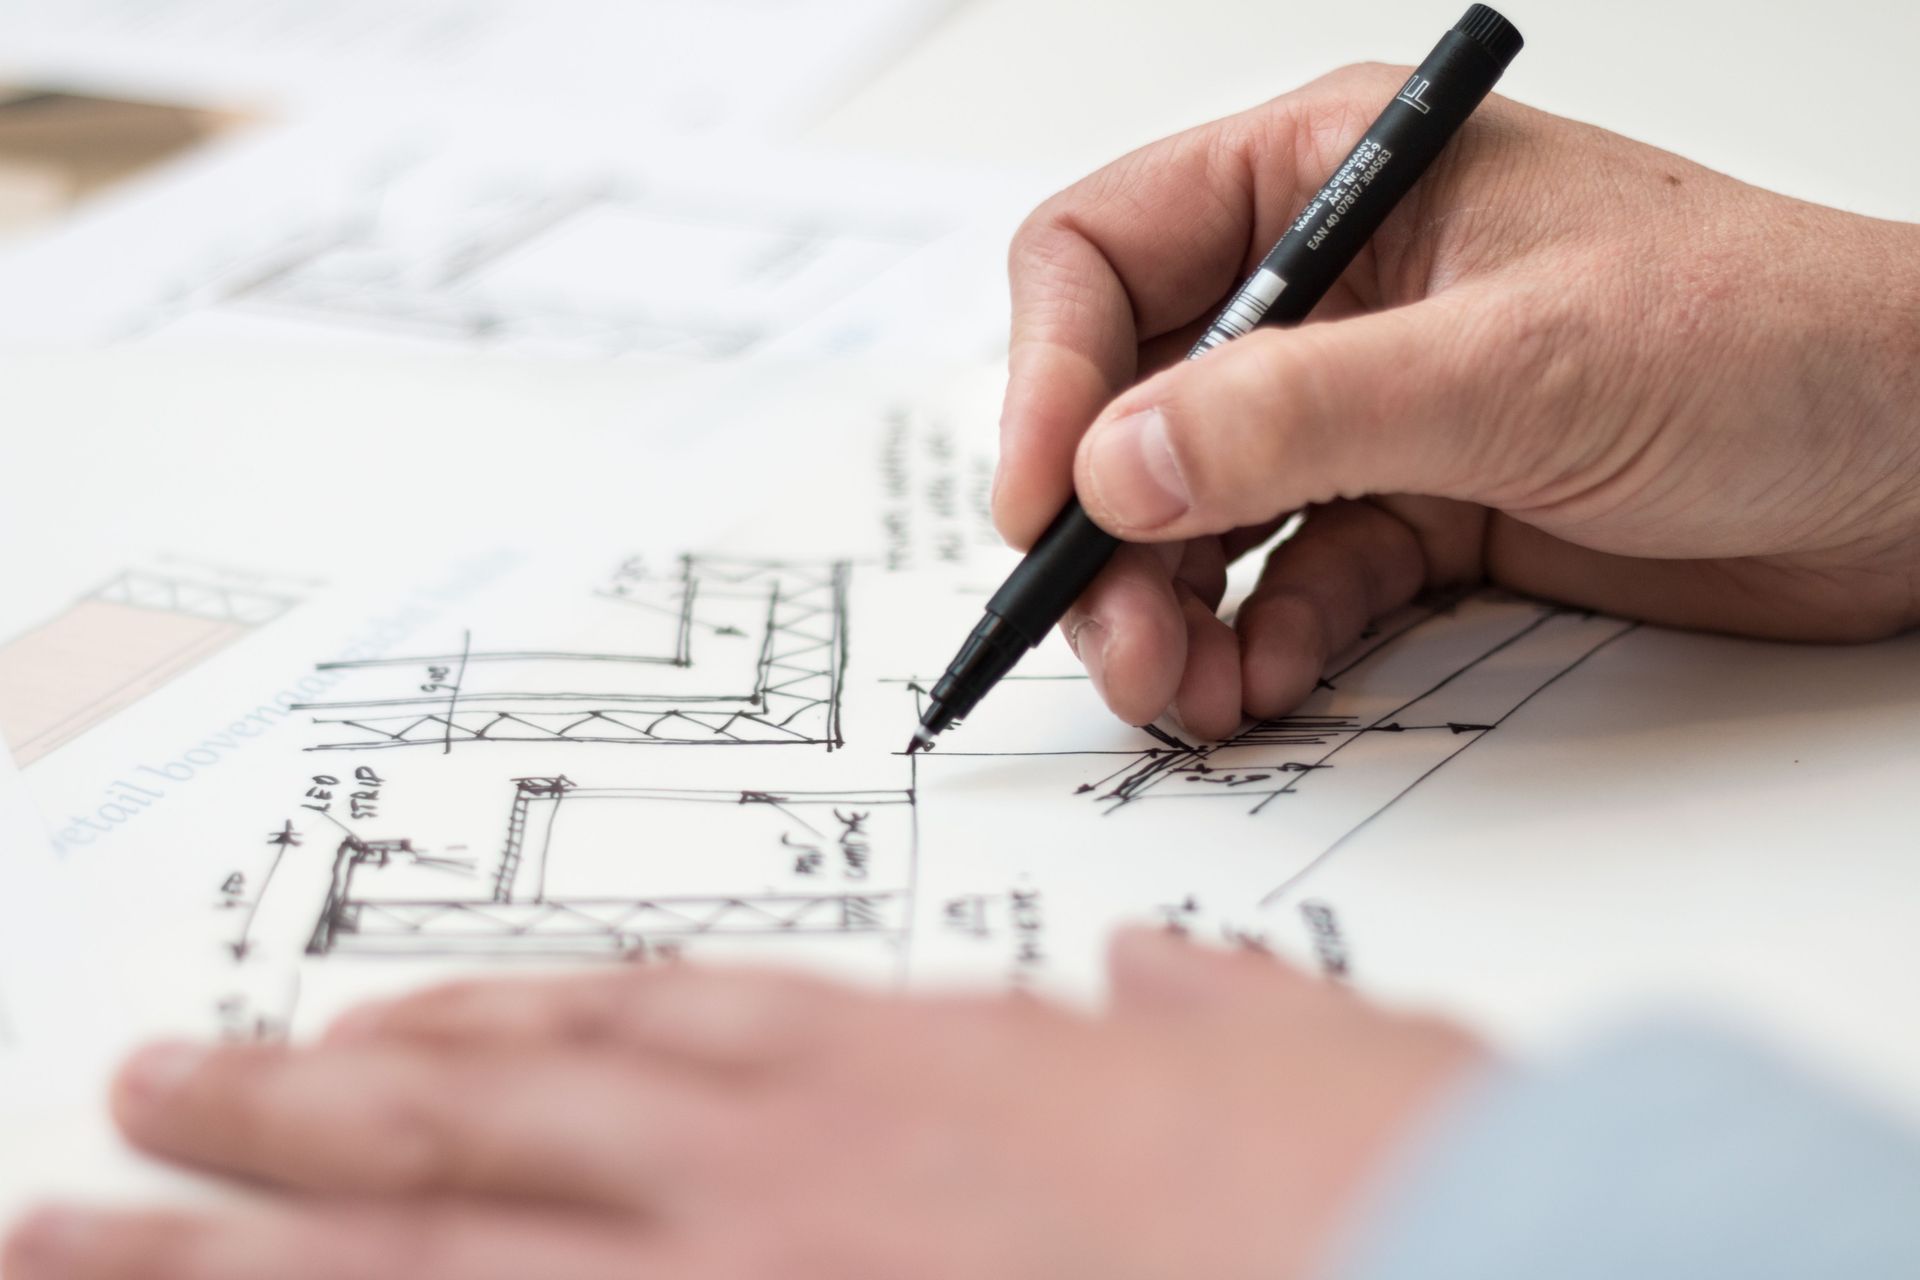
Specialist Studio Design Services
Good studio design happens before construction starts. Room proportions, isolation build-up and acoustic treatment all need to be planned together, because decisions made at the design stage are far harder and more expensive to fix once building work is underway. StudioBuild provides dedicated studio design services for clients who need this groundwork done properly.
Whether you are planning a recording studio, podcast room, broadcast facility or any other specialist space, our design service covers layout, acoustics and technical specification, ready to hand to a construction team, including our own.
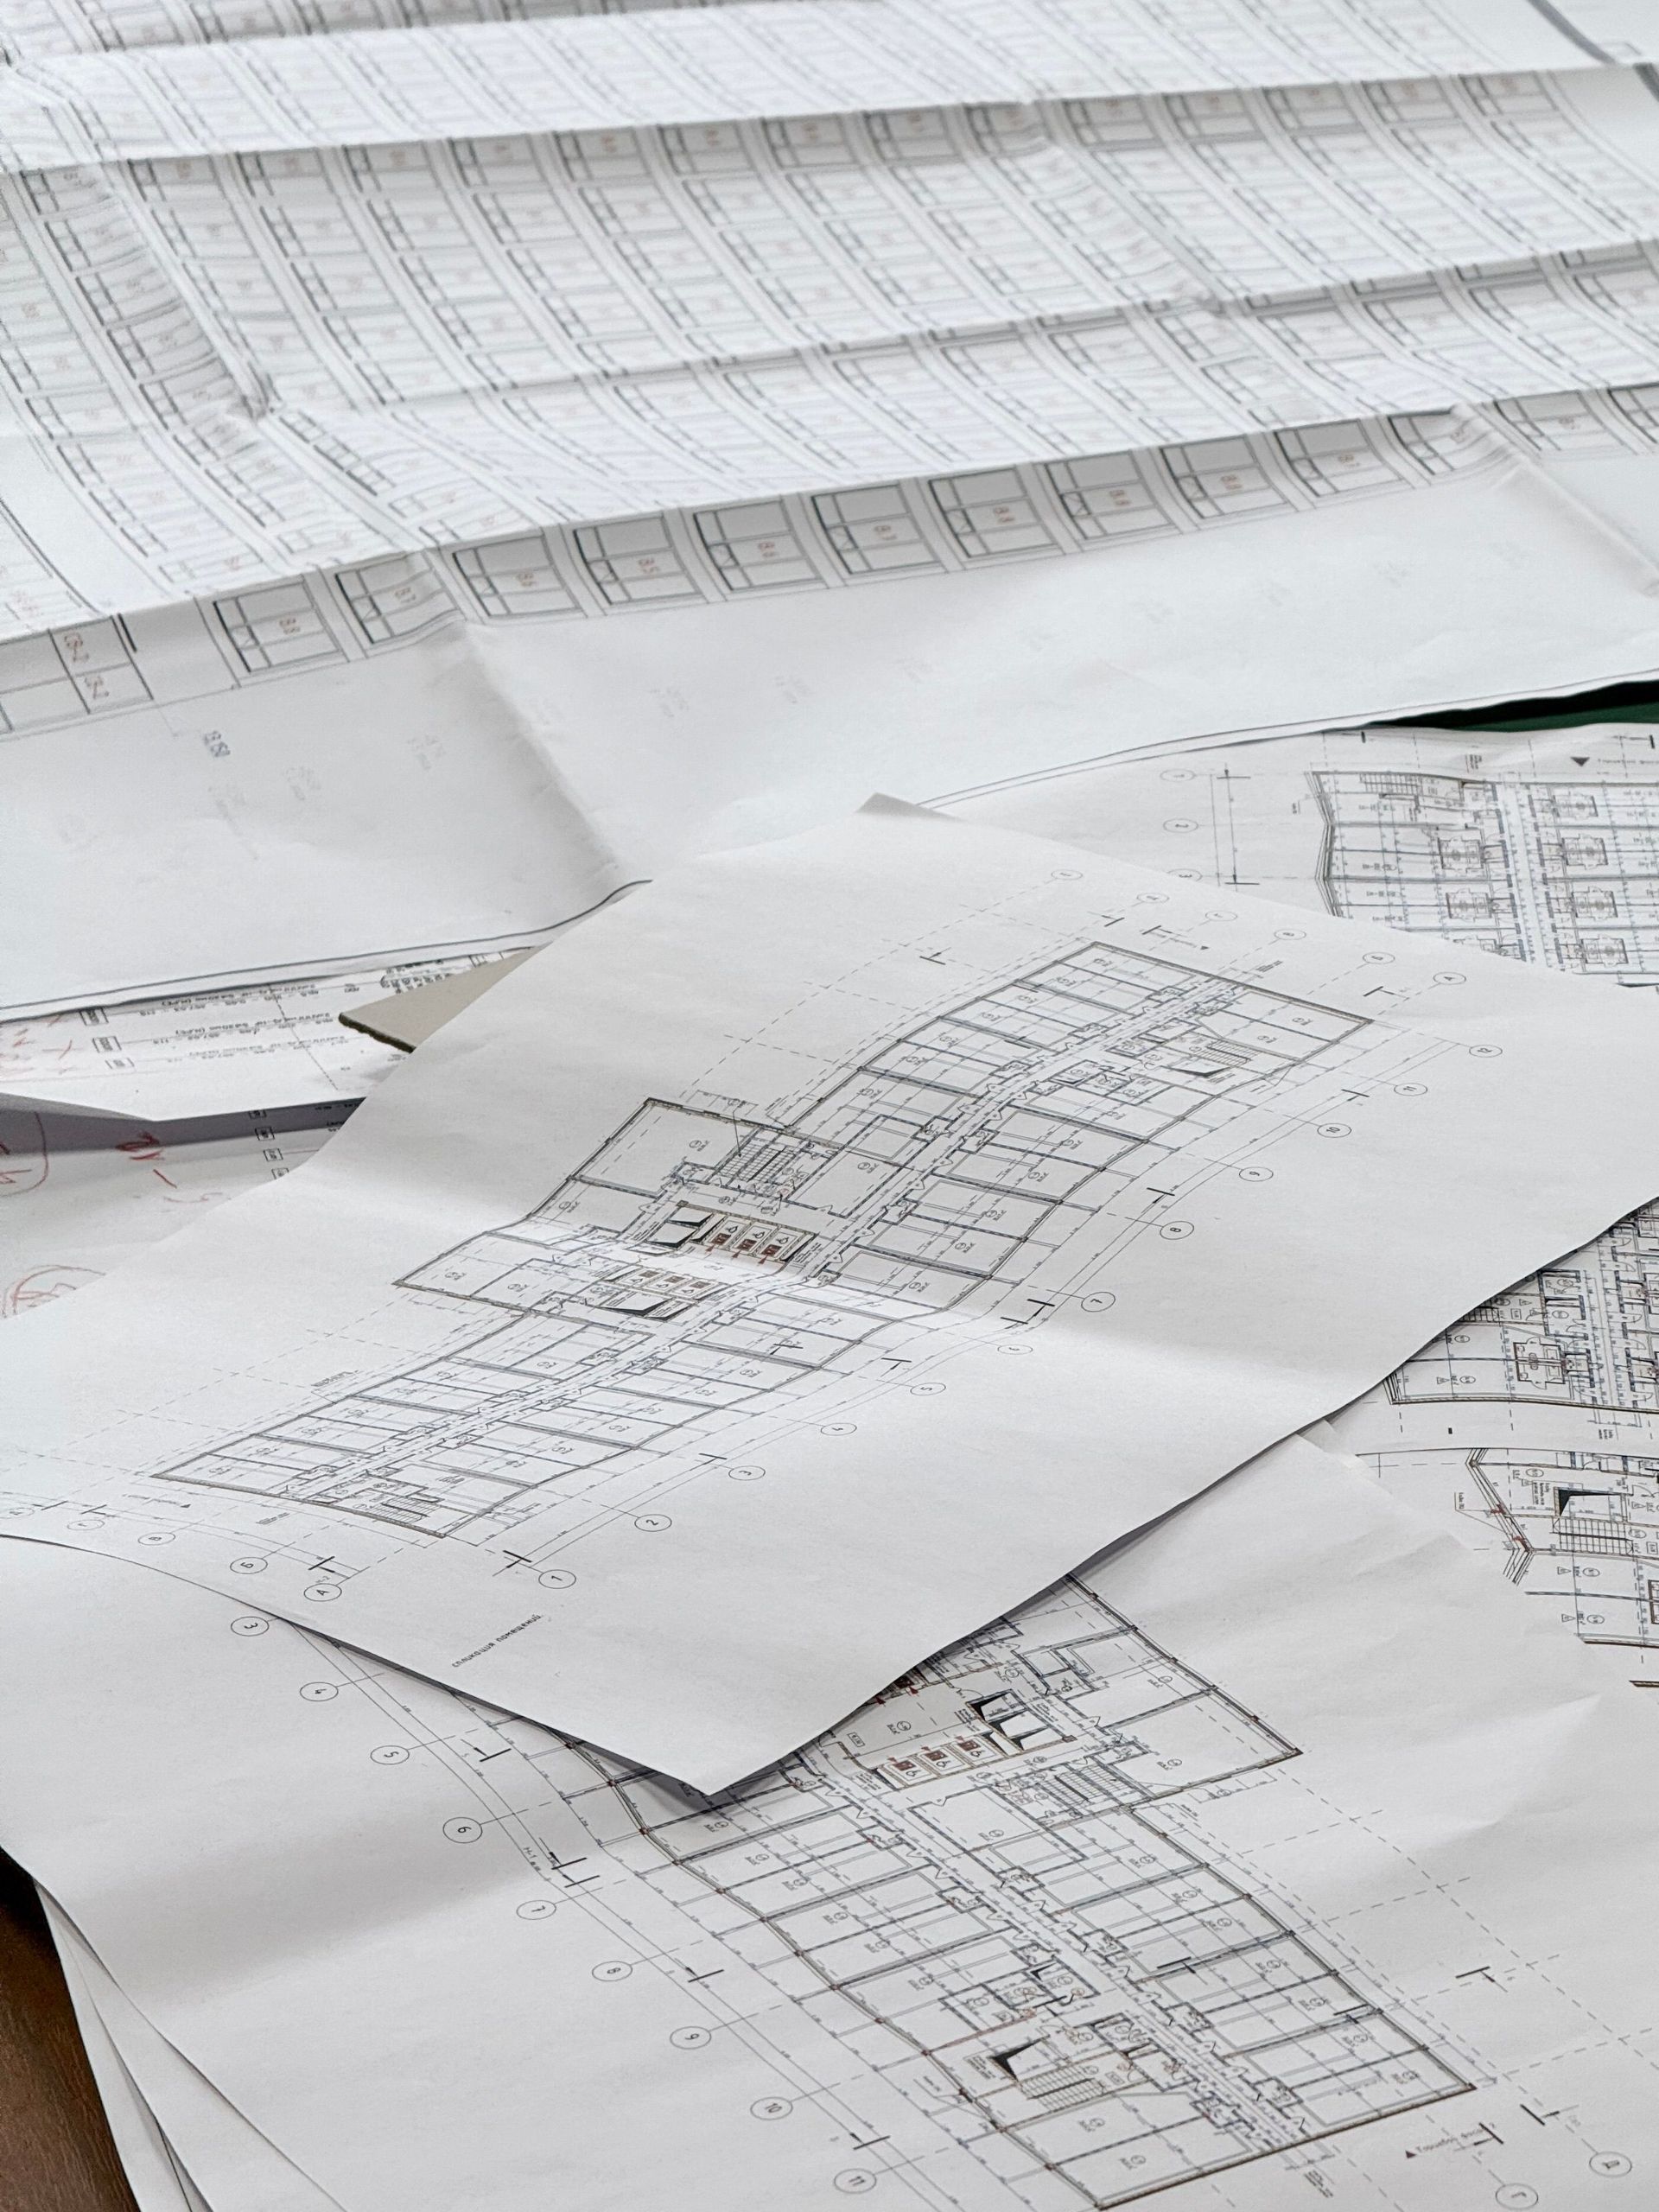
Who Studio Design Is For
Our studio design service suits anyone planning a new space or reworking an existing one.
Studio Owners
Planning a new facility or expanding an existing one.
Architects and Contractors
Needing specialist acoustic input on a wider building project.
Broadcasters and Production Companies
Requiring detailed design before committing to construction.
Homeowners
Planning a home or garden studio and wanting it designed correctly from the start.
Property Developers
Incorporating studio spaces into new-build or renovation projects.
Businesses
Adding a studio or content space within a commercial premises.
What Our Studio Design Service Covers
Studio design draws together several disciplines into one coordinated specification.
Room Layout and Proportions
Dimensions specified to support the acoustic performance you need.
Acoustic Design
Treatment and room modelling specified for your intended use.
Isolation Specification
Sound isolation build-ups specified before construction begins.
Technical Drawings
Detailed drawings ready to hand to a construction team.
Monitoring Environment Design
Speaker positioning and room symmetry planned for accurate listening.
Services Coordination
Electrical, ventilation and technical infrastructure planned into the design.
Our Studio Design Process
Our design process gives you a clear, buildable specification before construction starts.
01
Initial Consultation
We discuss your project, budget and intended use for the space.
02
Understanding Your Requirements
We establish room types, equipment and how the space needs to function.
03
Site Assessment and Planning
We survey the site and assess structural and noise considerations.
04
Studio Design and Specification
We produce the layout, acoustic design and technical specification.
05
Design Review and Handover
We review the design with you and prepare it for construction.
06
Construction Support
We can support your construction team or deliver the build ourselves.
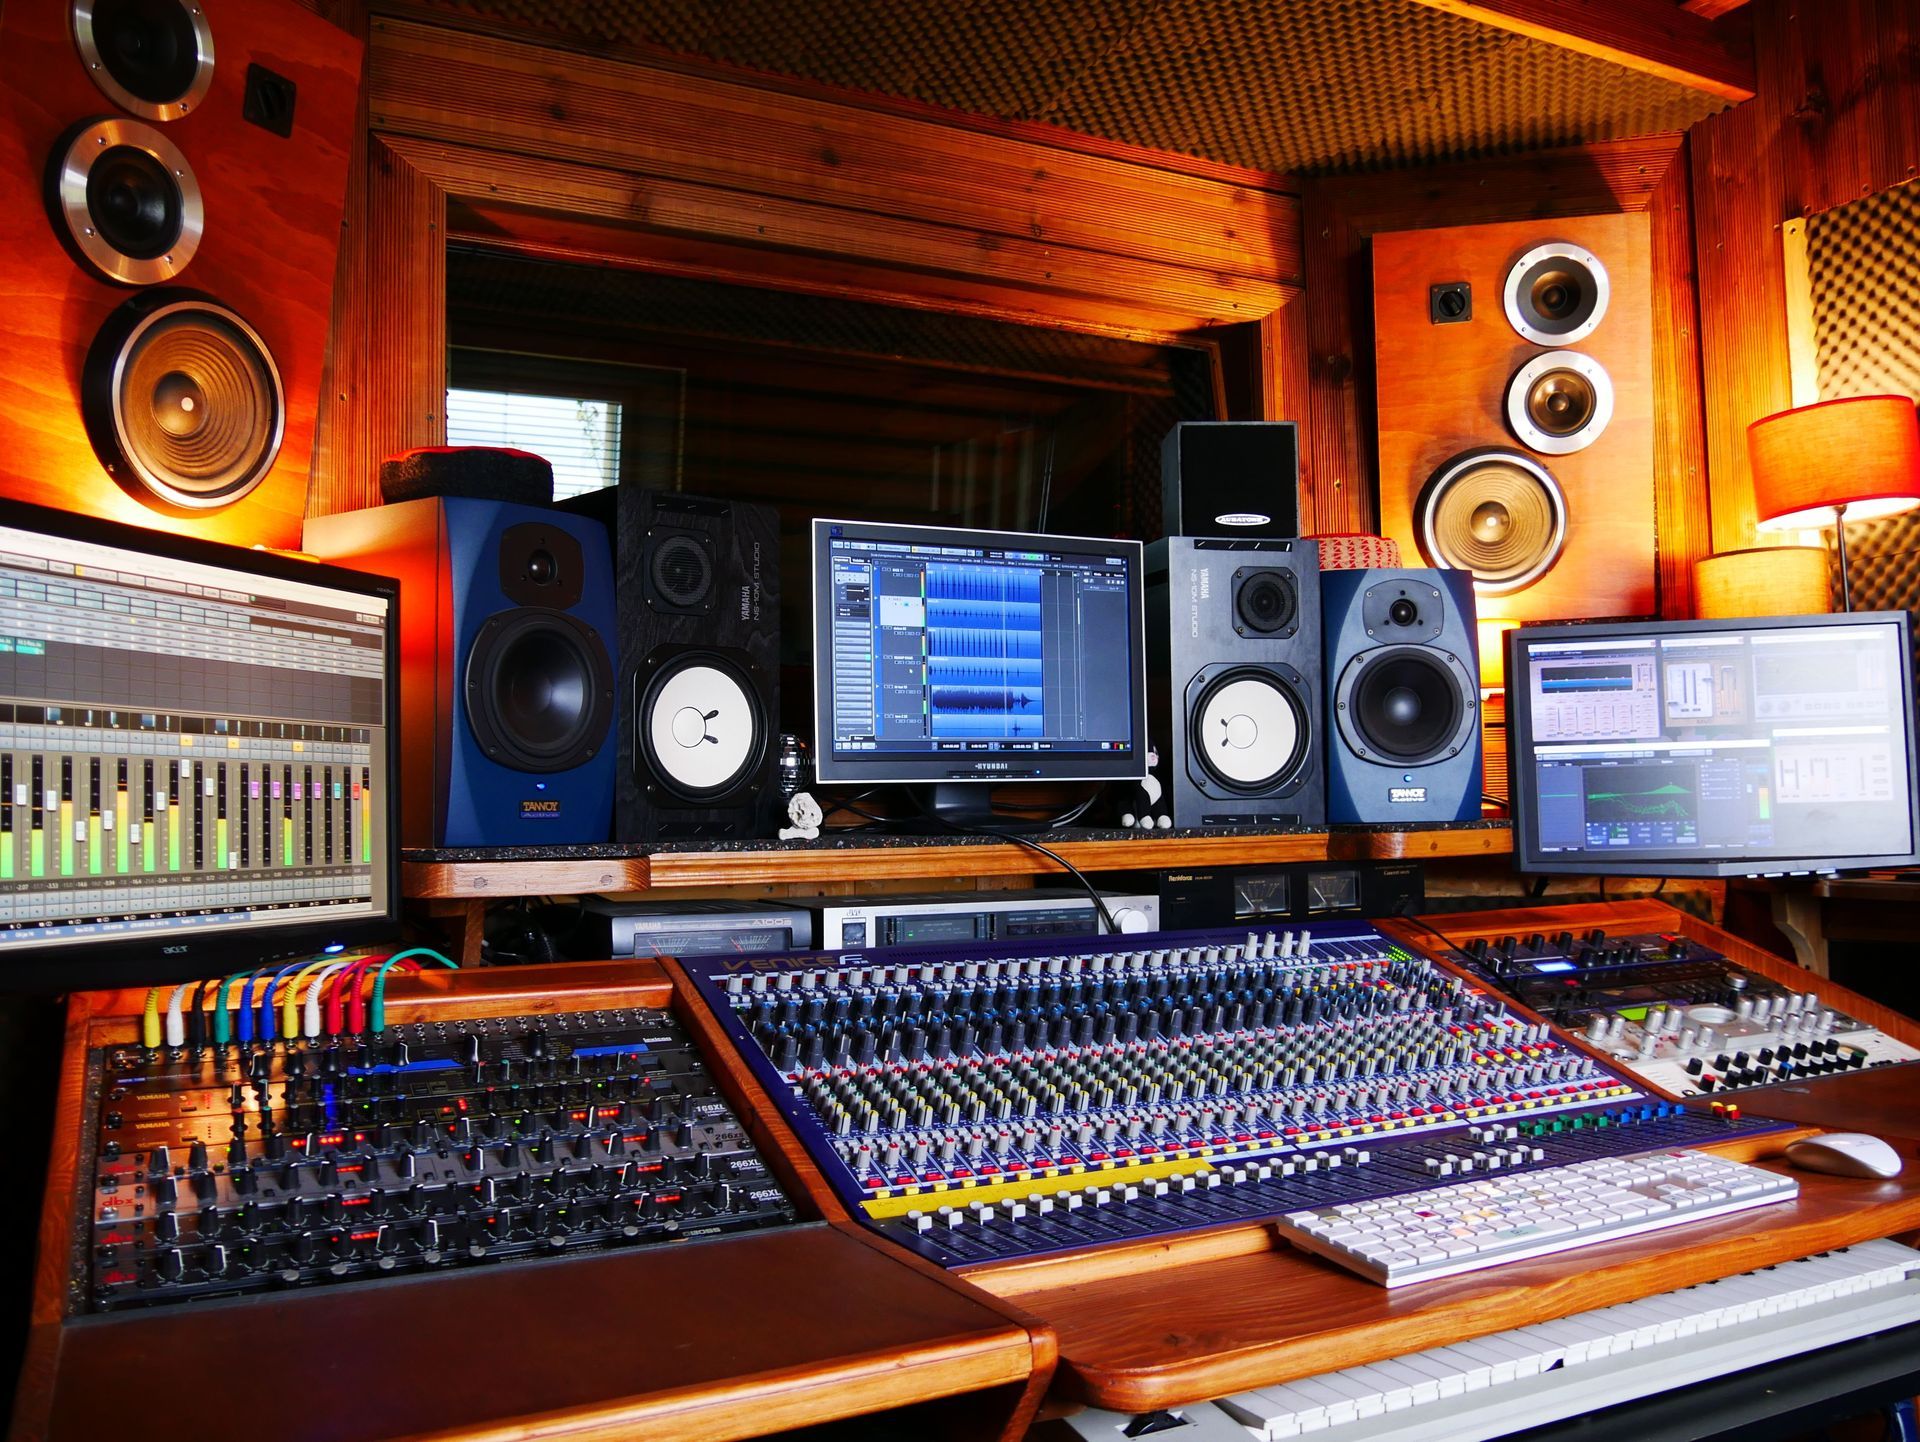
Technical Considerations in Studio Design
Good studio design considers the whole room, not just the finishes applied afterwards.
Room acoustics: proportions are chosen to minimise problematic room modes before construction.
Sound isolation: isolation build-ups are specified as part of the design, not added afterwards.
Workflow: layout is designed around how the finished space will actually be used.
Equipment integration: power, cabling and rack space are planned into the design from the outset.
Ventilation: ventilation is coordinated with isolation requirements at the design stage.
Related Services and Studio Types
Explore the specialist services and studio types that often follow on from studio design.
See Our Studio Projects
Browse studios designed and built by StudioBuild across the UK.
Why Choose StudioBuild
Good design decisions early on protect the whole project later, and that is where our expertise matters most.
Specialist Studio Knowledge
We work exclusively on studio, acoustic and soundproofing projects.
Bespoke Design
Every design is produced specifically for your space and requirements.
Technical Understanding
Acoustics, construction and services are considered together at the design stage.
Acoustic Expertise
Designs are based on genuine acoustic principles, not guesswork.
Complete Project Delivery
We can carry your design through to construction and installation ourselves.
Attention to Detail
Small details at design stage prevent costly problems during construction.
Studio Design FAQs
Do you only design studios, or can you build them too?
We offer both. Our design service can stand alone, or we can carry the project through to construction and installation ourselves.
Can you work alongside our existing architect or contractor?
Yes, we regularly provide specialist acoustic and studio design input alongside architects and contractors on wider projects.
What do you deliver as part of a studio design project?
You receive layout drawings, acoustic specifications and technical documentation ready to hand to a construction team.
How long does the studio design process take?
This depends on project complexity, but most design projects take a few weeks from consultation to final specification.
Can you design a studio for a space that does not exist yet?
Yes, we regularly design studios as part of new-build or extension projects, working from architectural plans before the space is built.
Do you design studios for any specific type of use?
We design for recording, music, podcast, broadcast, post-production and content creation studios, among other specialist uses.
Ready to Discuss Your Studio Project?
Tell us about your studio design project and our team will help you plan a space that performs from day one.